Waffle Pods
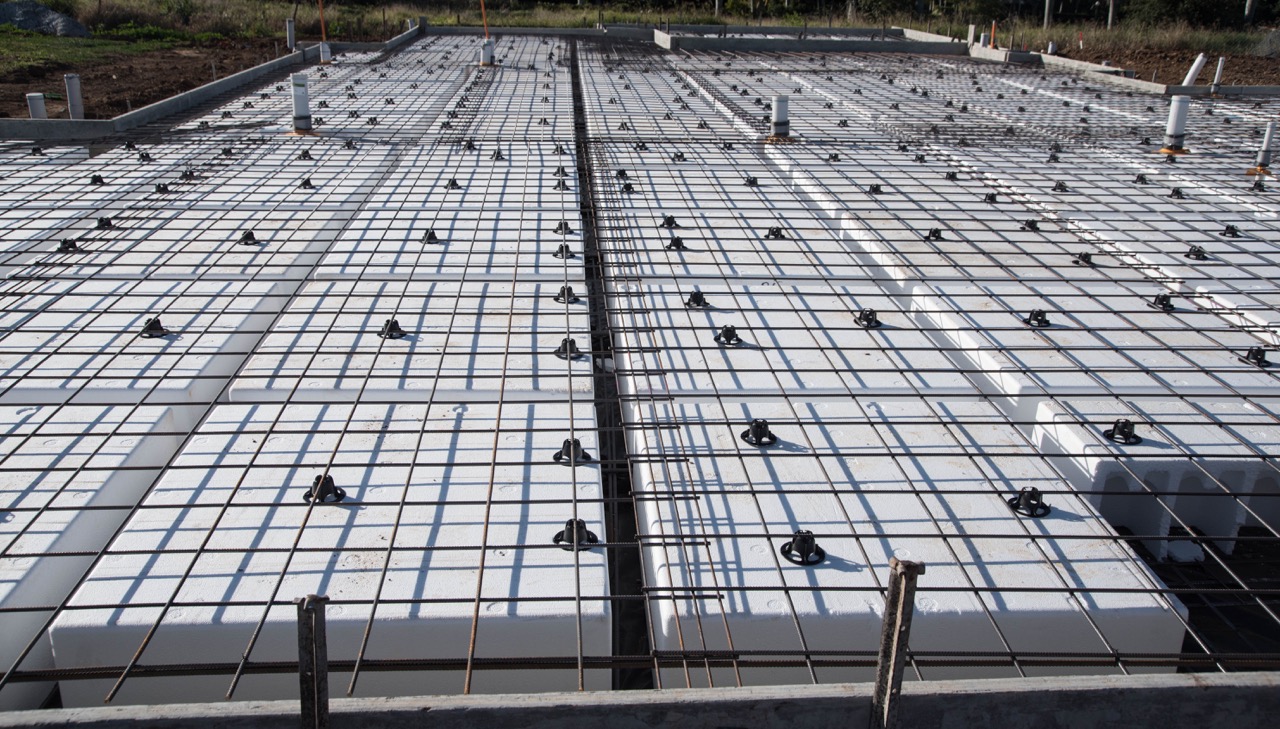
Starting from the ground slab up, Waffle Pods deliver considerable savings in time, labour costs, and concrete volume. Named for the engineered underside that resembles an edible waffle, these polystyrene void formers are used extensively in Australia under Australian Standard AS 2870, designed for unstable soil locations, with the added benefit of also performing well in stable soil conditions — sometimes referred to as a Raft Slab.
Key specifications
- Pod dimensions
- 1.1m × 1.1m × 225mm polystyrene block
- Standard
- Engineered to Australian Standard AS 2870
- Best for
- Unstable soils — also effective on stable ground
- Spacing
- Laid ~110mm apart, reinforcing bars run between pods
- Time saving
- 60–70% faster than conventional footing & slab
- Capability
- Supports structures up to 4 floors, subject to soil report
- Design options
- Pod layouts and slab sizes configured to your design and soil report
How it's installed
The ground is simply levelled, plumbing and electrical rough-in installed, and a black plastic sheet laid over the area. Waffle Pods are laid out across the slab to the desired size and shape, spaced approximately 110mm apart with reinforcing bars run between them. A typical reinforcing mesh is then laid on top and concrete poured as normal.
Why the finished slab is stronger
Once set, the slab has tremendous strength due to the numerous concrete ribs created between each pod — while eliminating the need to dig deep footings entirely. The system allows for more accurate concrete calculation and dramatically reduces the volume of soil that must be excavated and removed.
Built-in insulation
The air pockets on the underside of each pod create a natural insulating layer, meaningfully improving the thermal performance of the ground floor — a benefit conventional slabs don't offer.
Environmental impact
Because no soil is removed from deep trenches, the environmental footprint of the foundation stage is minimal compared to conventional strip footings.
Engineering detail for Waffle Pods.
Fabrication sheets, installation sections, and a worked house project showing the full ABS system in use. Click any drawing to view it full size.
Waffle Pods in the field.
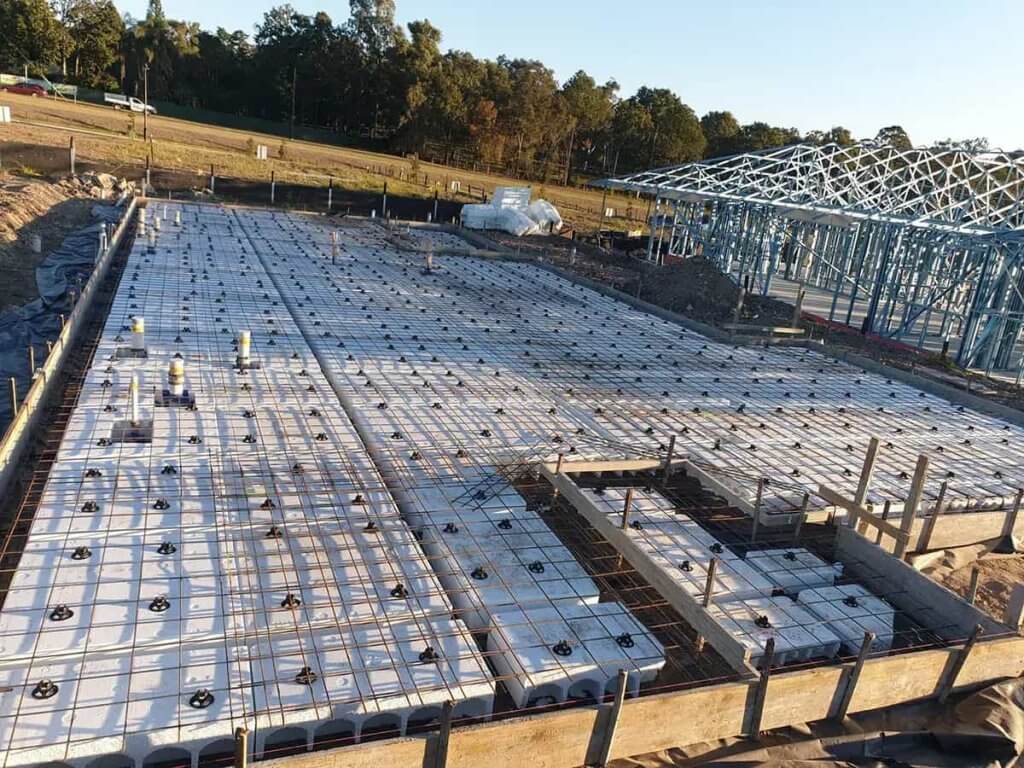
Waffle Pod slab, framing underway
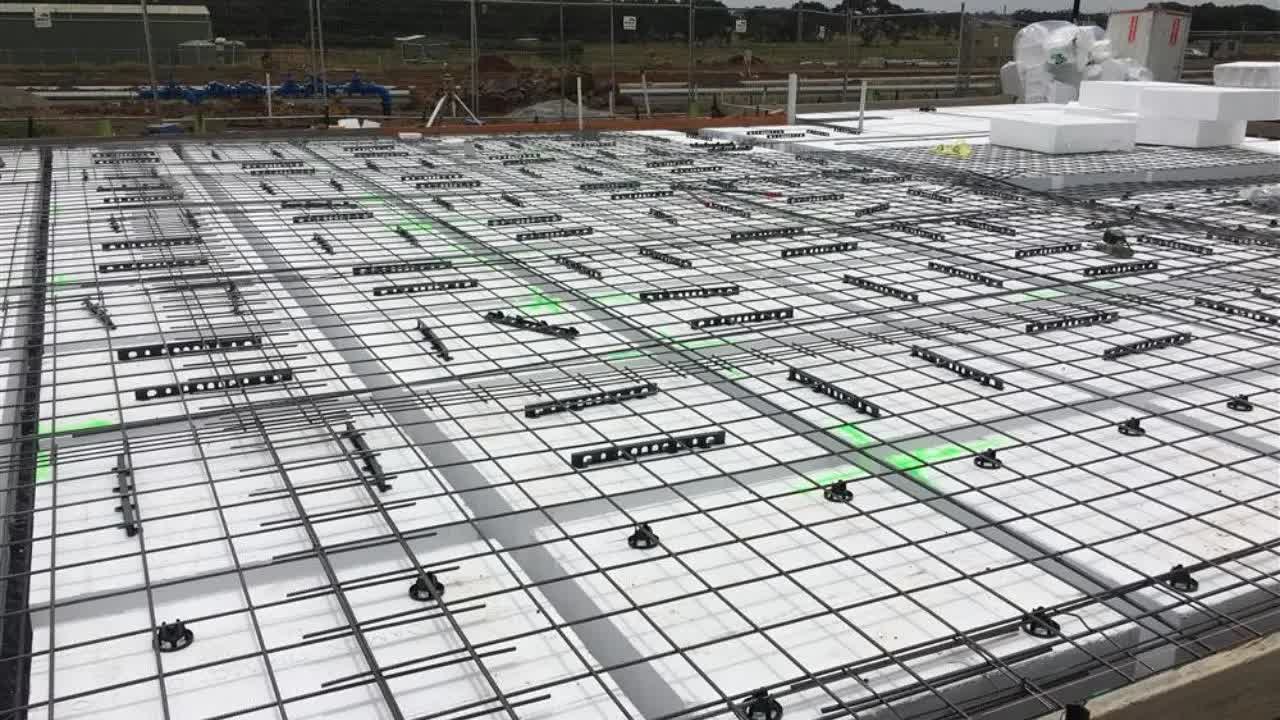
Waffle Pod slab, wide site view