A 3-part system engineered end to end — foundation, walls, and floors.
Waffle Pods, ABS Blocks, and Speed Slab were developed as one system. Use all three for maximum time and cost savings, or bring in any part individually — each is available in a range of design shapes and sizes to match your project.
Ground up, in four stages.
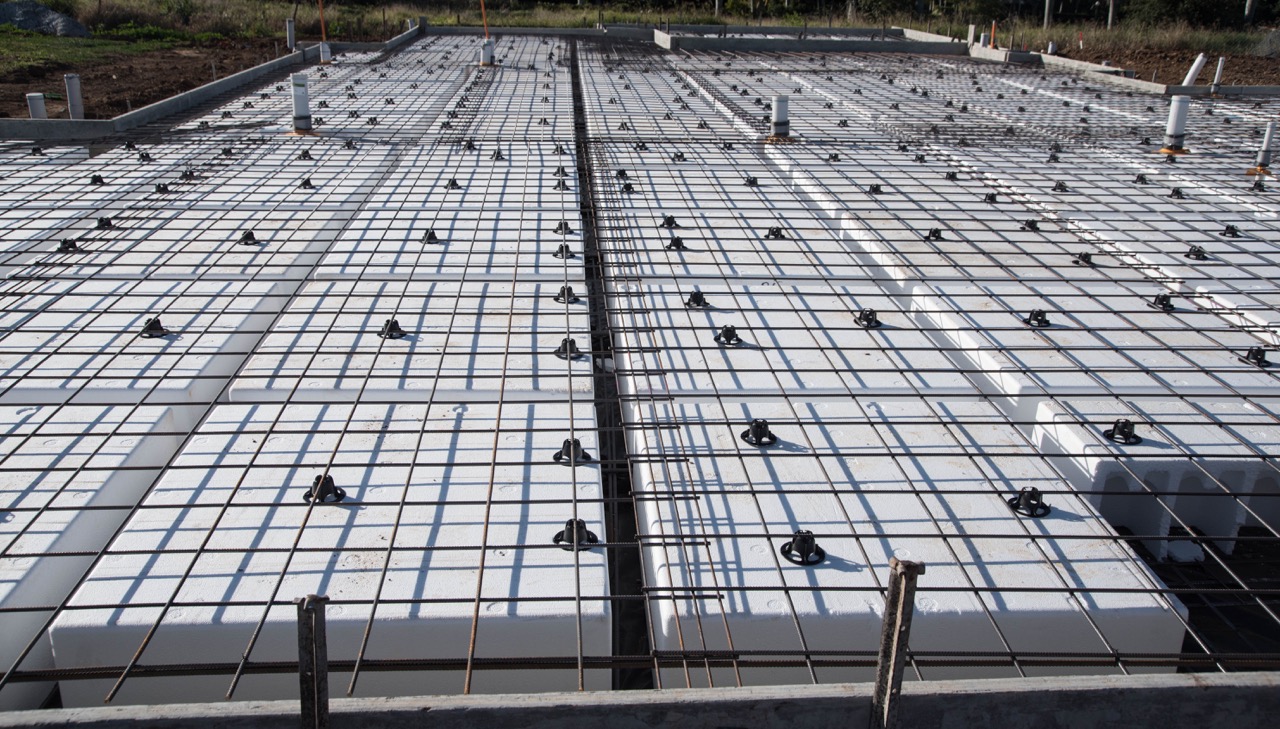
Waffle Pod raft slab
Ground is levelled, services laid, and polystyrene Waffle Pods placed across the slab area — no deep footings required, even on unstable soils.
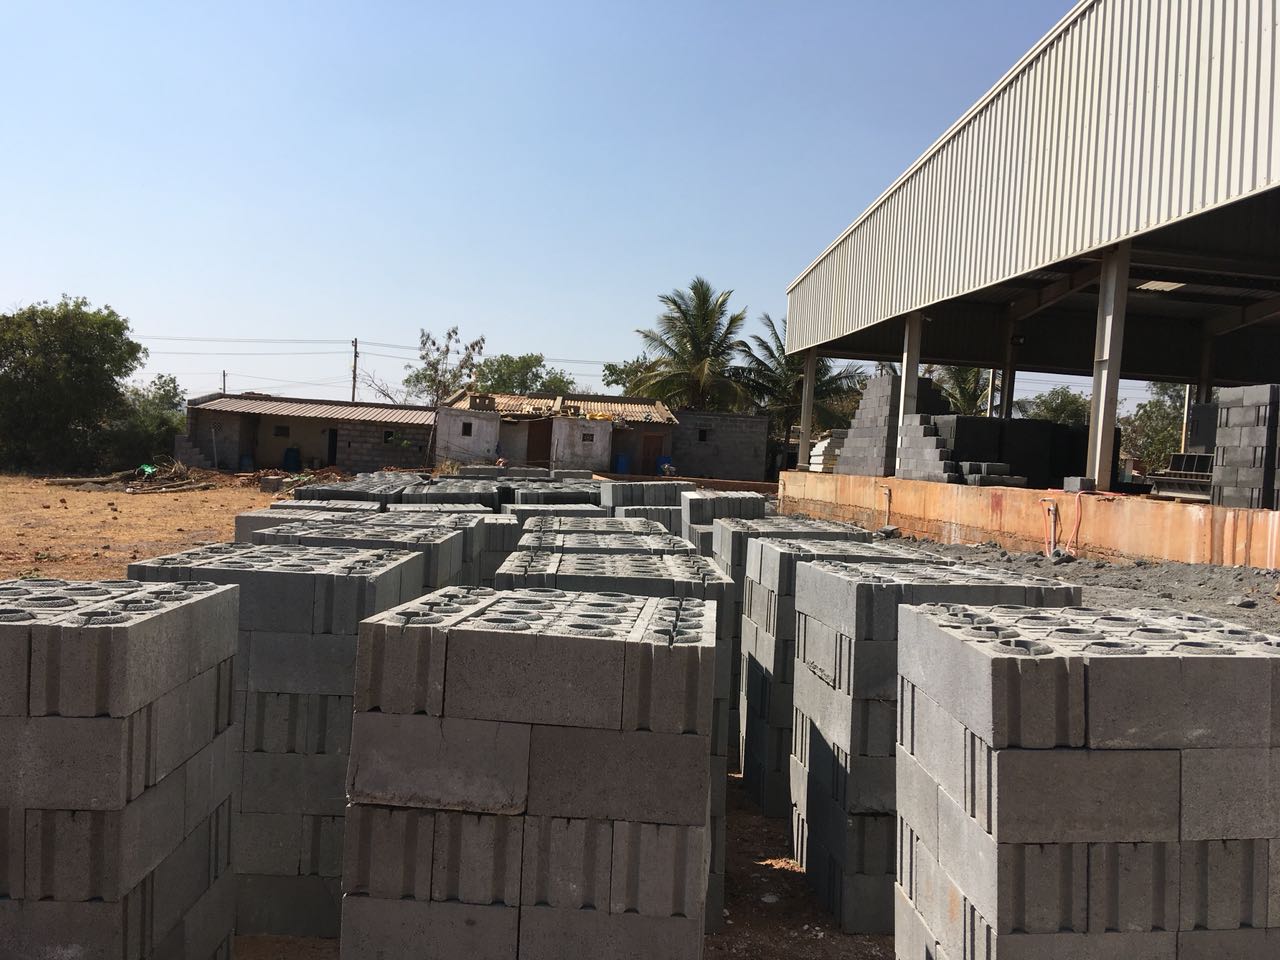
ABS Blocks, dry-stacked
Patented interlocking blocks are laid Lego-style with no mortar joints — semi-skilled crews lay 4–500 blocks a day versus 90–100 conventionally.
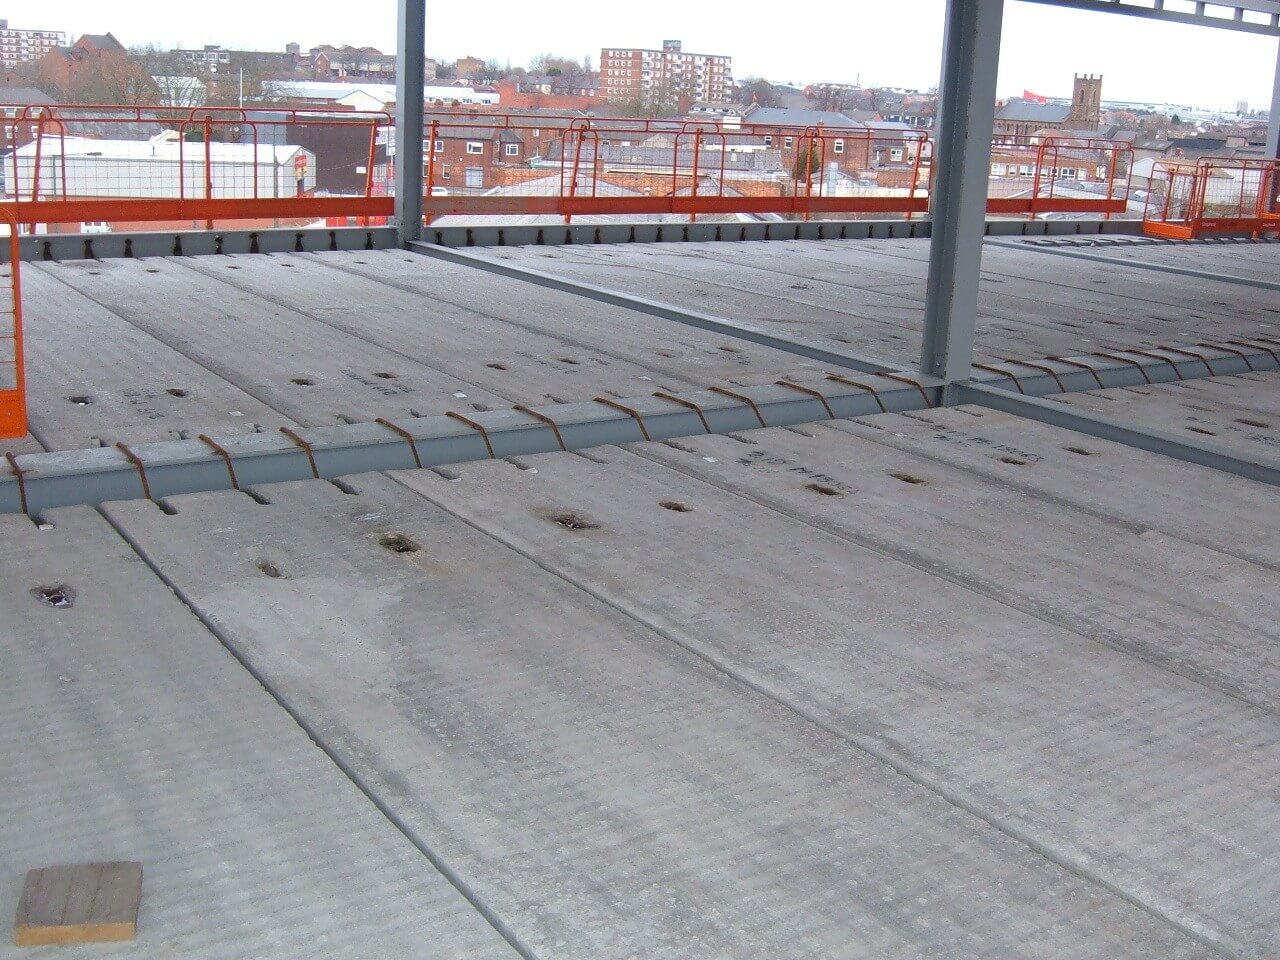
Speed Slab suspended floors
Lightweight in-situ formwork panels span upper floors in a fraction of the time of timber/ply formwork — and stay in place for acoustic and thermal insulation.
Render & finish
Straighter, truer ABS walls need minimal plaster — a spray-on render is typically sufficient, saving material and labour on finishing.
Every part, in one view.
ABS Blocks
- System type: Dry-stack interlocking block, no mortar joints
- Rating: Laboratory-tested earthquake & cyclone rating
- Lay rate: 400–500 blocks/day per crew (vs. 90–100 conventional)
- Labour: Suitable for semi-skilled workers
Waffle Pods
- Pod dimensions: 1.1m × 1.1m × 225mm polystyrene block
- Standard: Engineered to Australian Standard AS 2870
- Best for: Unstable soils — also effective on stable ground
- Spacing: Laid ~110mm apart, reinforcing bars run between pods
Speed Slab
- Panel size: 6.0m × 600mm × 250mm thick polystyrene panel
- Support: 2 galvanised metal Z-sections per panel
- Joining: Tongue-and-groove interlock between sections
- Crew size: Typically 2 workers for most installations